
Research by John Bennett
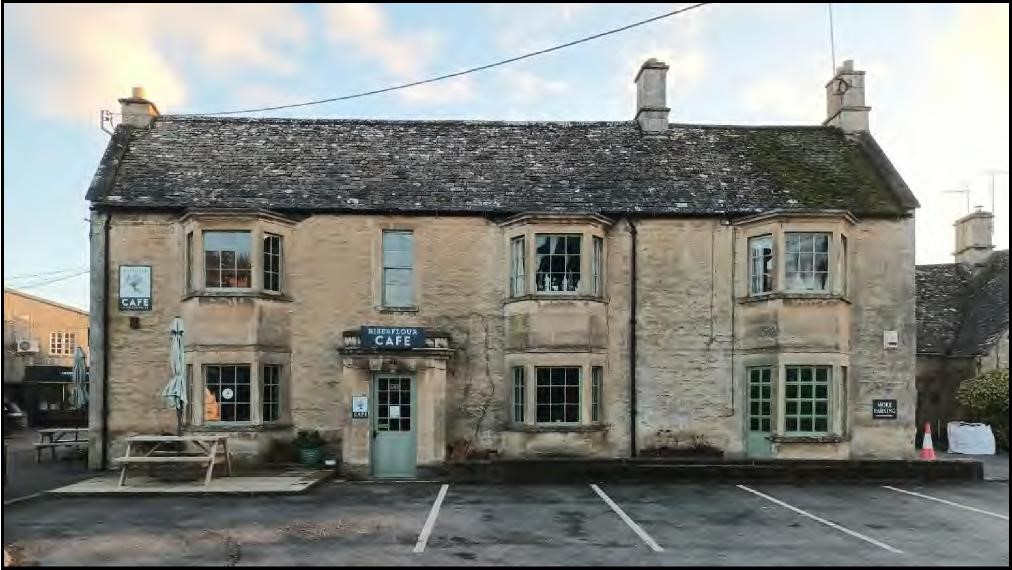
This article began as a talk given at the Wychwoods Local History Society AGM on 13th May 2026. All photographs are the copyright of the Wychwood’s Local History Society unless otherwise stated.
The Elms: Introduction
This study is prompted by two events.
Firstly, this year (2026) is the 200th Anniversary of the birth of Alfred Groves. He was born on 28th December 1826 and died in 1914. The History Society is planning various events to mark this bicentenary; and this article is a part of those celebrations. Future events will include an exhibition of historic photographs relating to the life and times of Alfred Groves, to be held in the Wychwoods Library, and there will be a new feature on our website to mark his importance to Milton and the wider area.
Secondly, the recent refurbishment of The Elms involved some significant stripping back of the building allowing a closer look at its structure. This led to the Wychwoods Local History Society inviting the Oxfordshire Buildings Record to help in unpicking the various phases of the building’s history and I am especially indebted to Heather Horner who has guided this study. A detailed report on the The Elms will be published by the OBR later in 2026.
My thanks are also due to Puk Parsons, Managing Director of Alfred Groves and Sons Ltd., for giving us free access to many areas of The Elms during its refurbishment in early 2025, and for taking a comprehensive set of photographs during the first phase of refurbishment in 2022.
The house was the home of a number of generations of the Groves family (see Appendix 1), especially Alfred Groves who may well have been born in the house and who certainly lived there from the1860s until his death in 1914. It has remained in Groves’ family ownership right down to the present day.
The Elms: Early History
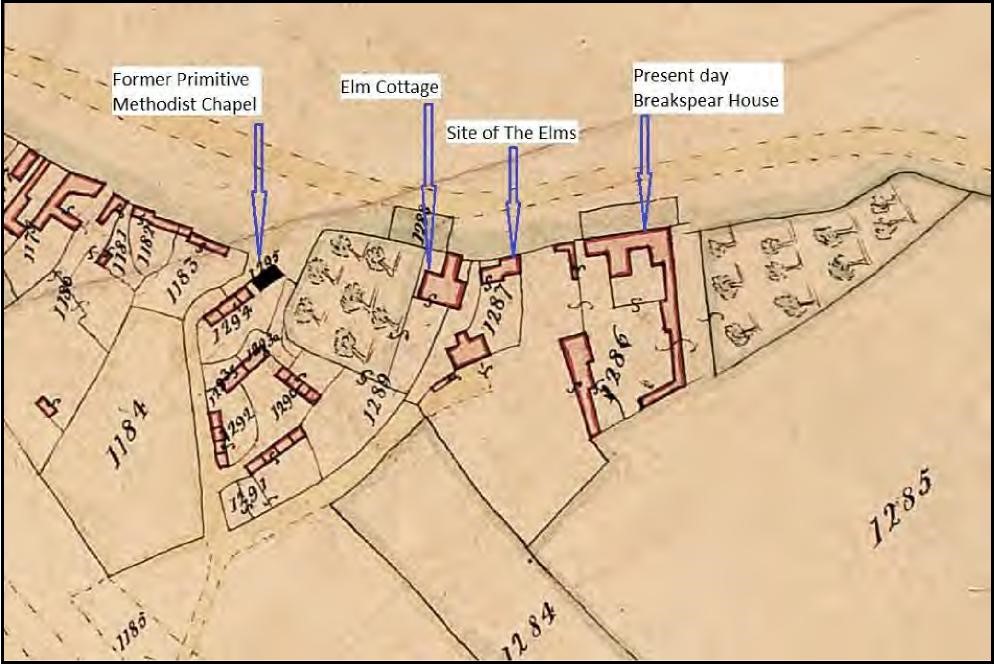
What can we say about the origins of The Elms? The Milton Tithe map of 1842 – the earliest detailed map we have of Milton – and its accompanying Schedule give some clues. It was drawn up to identify owners and occupiers of land and gives valuations of these properties – a precursor of the rating system. From the Tithe Schedule that accompanies the map and from the 1841 Census return we can already establish that the house is in the occupation and ownership of Thomas Groves (1789-1860), Alfred Groves’ father. We believe that the Groves family first occupied property in this area of the village from the late 18th or early 19th Century.
The footprint of the house in the Tithe Map is quite different from that of the house we see today, suggesting a different sort of house, but it was still a house of some substance when we compare it to the scale of the group of terraced cottages nearby, just south of the Primitive Methodist Chapel.
The Tithe Schedule describes the plot as a “cottage, garden.” The neighbouring properties are plot 1289 to the west– described in the Schedule as “orchard cottage and gardens”, and plot 1286 to the west – described as “orchard, homestead”. These two plots, both much larger in scale than Thomas Groves’ plot, are part of the agricultural topography of the village in the early 19th Century.
The extensive building layout encompassed by plot 1286 indicates a conglomeration of farm buildings. The site probably incorporated cart sheds, stables, barns, pig sties and a farmhouse, this function is underlined by the description “homestead” – a term indicative of a complex of buildings and land used for agricultural purposes. There are a number of “homestead” properties listed in the 1842 Tithe Schedule, and they all consist of a similar complex of linked buildings.
This was typical of the topography of much of the village at the time; a mix of cottages surrounded by a range of farmsteads and ancillary buildings. This agricultural grounding is also underlined by the fact that Thomas Groves is described in the 1851 Census as “a mason employing 16 men, farmer of 14 Ac[res] employing 1 man”. He has a foot in two camps, as a farmer and a mason, though his role as a mason was clearly dominant.
The 14 Acres were not necessarily contiguous with the site of his house, but spread around the village, and the 16 masons were also probably employed at other locations, including the quarry at Upper Milton. However, this all indicates that Thomas was a man of some standing.
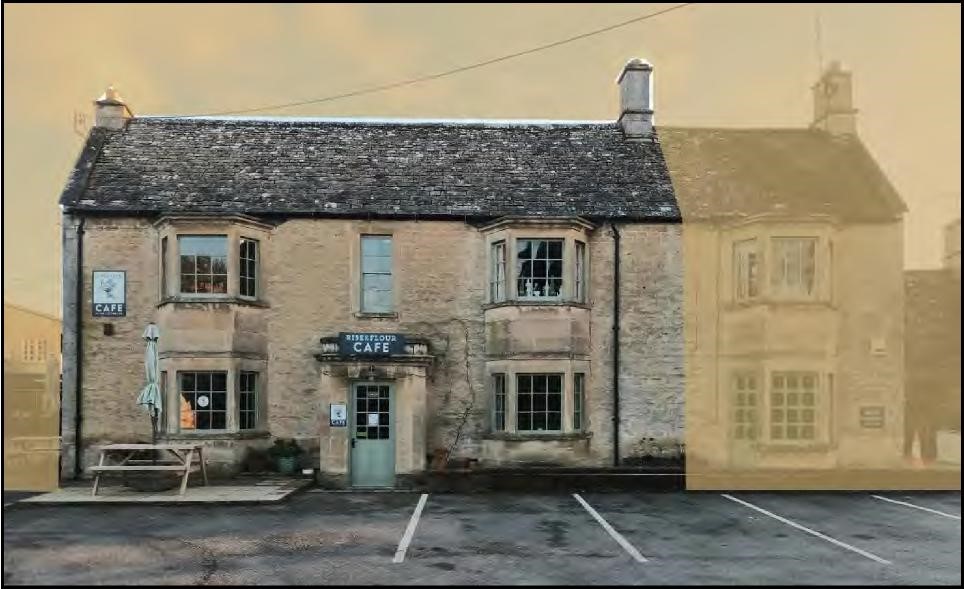
What might we say about the appearance of the property at this time? Figure 3 shows a photograph of The Elms with the later extension to the right masked off, this clearly being a later addition. The two-story bay windows are also later additions, certainly added at the same time as the western extension (see below).
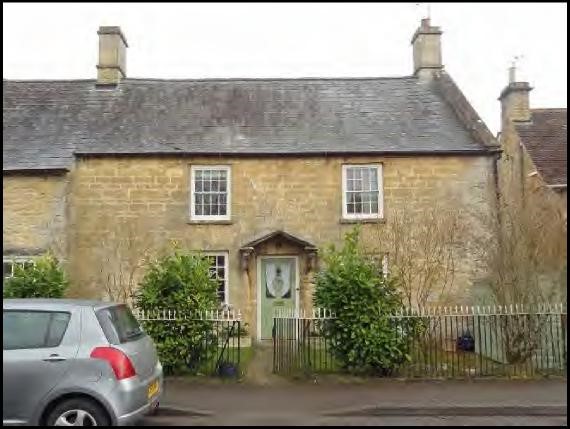
Figures 4 and 5 illustrate a common house type in Milton, and the wider region, from the first half of the 18th Century. (Others include: Sunnyside on Shipton Road, Milton House on Green Lane, Inns Keep on Church Road and Lovegrove in Upper Milton, all dateable to the early to mid-18th Century) . It is a simple design of a symmetrical façade with a central doorway, flanked by two ground floor windows and two matching first floor windows, sometimes with a narrower first floor window directly above the doorway, the whole bookended by two gables incorporating chimney stacks.
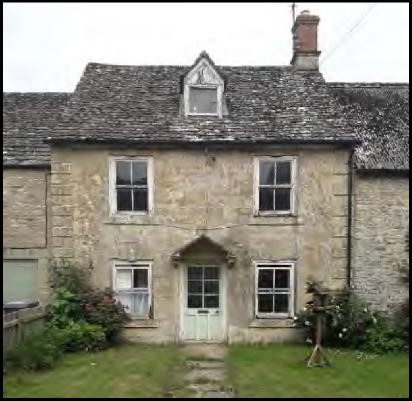
It is not too much of a stretch to imagine an earlier incarnation of The Elms following this same basic design. The design is a modest farmhouse type dating back to the early 18th Century, supporting earlier observations about The Elms once forming part of a farming topography.
However, we need to be cautious about the earlier appearance of the house, a more detailed examination of the composition of the building as a whole reveals a house that has been through a number of major upgrades and modifications through the 18th and 19th Centuries.
The House Becomes The Elms
Thomas Groves died in 1860 and Alfred Groves, at the age of 34, took over both his father’s business and the family home that was to become The Elms. The 1861 Census shows that Thomas’s widow, Alfred’s mother, Hannah, was now resident in a house on Milton High Street, near to the Baptist Chapel, although she continues to take a hand in the family business, both farming and building. Her name appears often in the Groves accounts of the 1860s as a person of some authority. (There are a number of surviving ‘Day Books’ from the 1840s to the 1880s recording Groves’ day to day business dealings, including three at Oxfordshire History Centre (ref B117/1; B117/2; B117/3) see also Sources below).
During the 1860s and 1870s, Alfred expanded the family business, and from the 1870s his name appears frequently in the building trade press in connection with major projects across Oxfordshire and beyond. This growing prosperity and status likely encouraged him to create a house that reflected his new position. An OS map of 1881 (figure 6) shows that an upgraded house with added bays is already in existence.
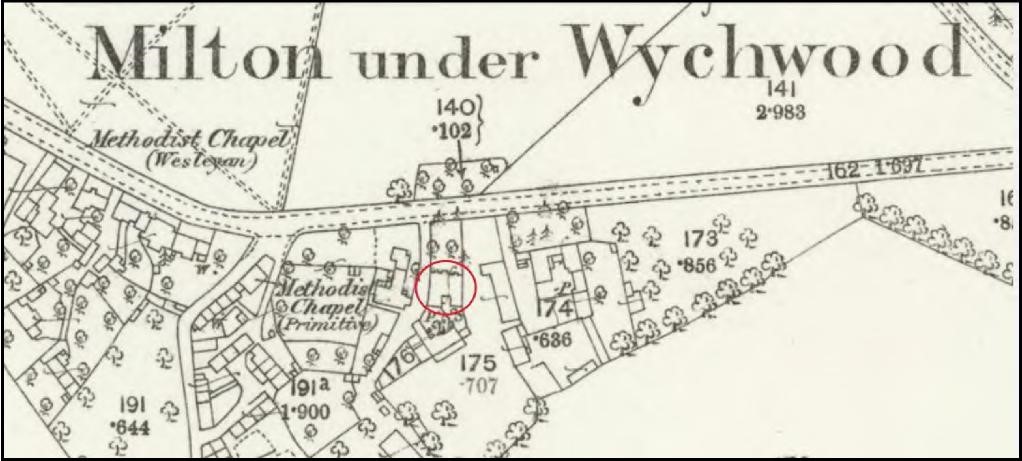
Evidence suggests that this upgrade – the extension to the west, and the addition of the porch and the two-story bay windows – must have taken place in the later 1870s.
The addition of bay windows to houses in Milton became something of a fashion in the later decades of the 19th Century. A pair of houses on Milton High Street (figure 7) provide a telling comparison with The Elms.
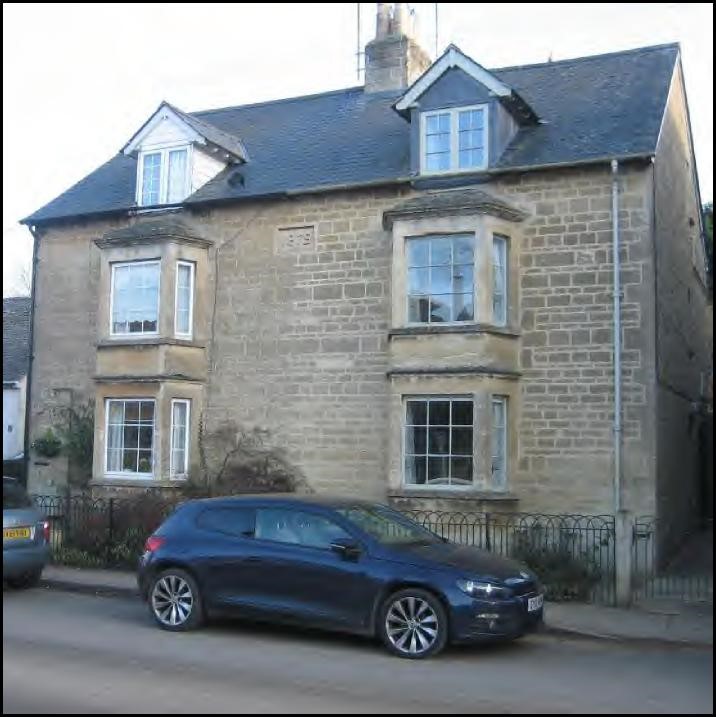
This pair of houses carry a date stone of 1879, and the similarity of the design of the bays suggest a similar date for the upgrade of The Elms. The bay window proliferated as an architectural feature on Victorian houses of all classes, becoming the ultimate symbol of Victorian gentrification. Their appearance in Milton might be later than in more cosmopolitan centres, but they serve the same function. A more general process of gentrification was happening throughout the village at this period – most notably a significant row of houses built by Groves along Jubilee Lane in the 1870s/80s and 90s. ( Sunrise 1889; Holmleigh, 1869; Bleak House, c.1885; The Old Baptist Manse, 1889; Fairview, c1890; The Laurels, c1885.)
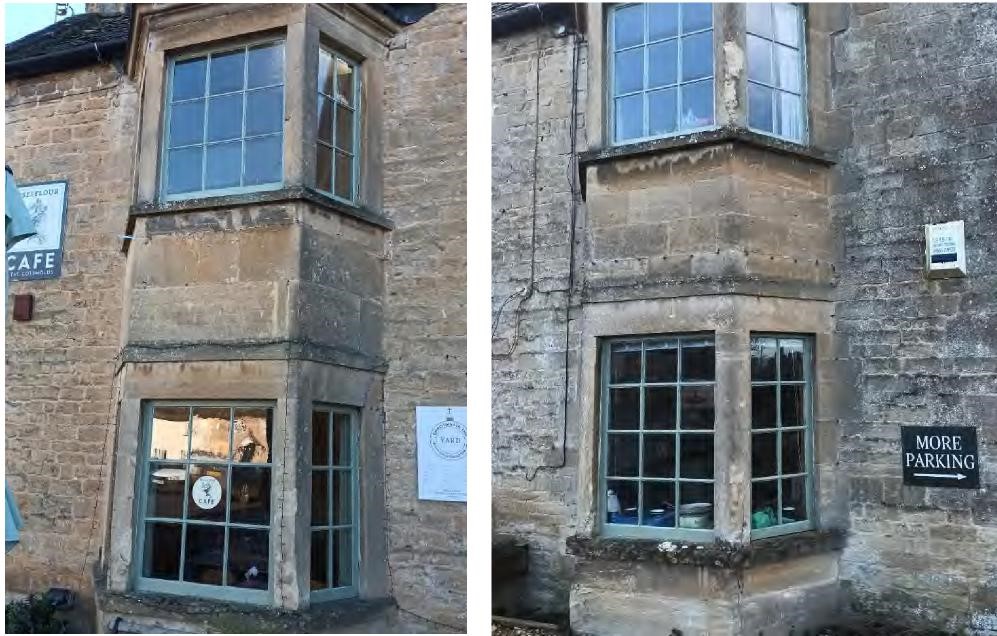
A closer examination of the stonework of the bay windows on The Elms reveals something interesting. There is a difference between the bays added to the existing house and the west most bay that was built at the same time as this extension of the property (figures 8 and 9). The stonework on the west most bay is more correctly “stitched” into the main wall of the building. This suggests that the wall and bay were built in tandem, whereas the stonework of east most bays merely abuts the wall. We can therefore conclude that these bays have been added to an already existing wall.
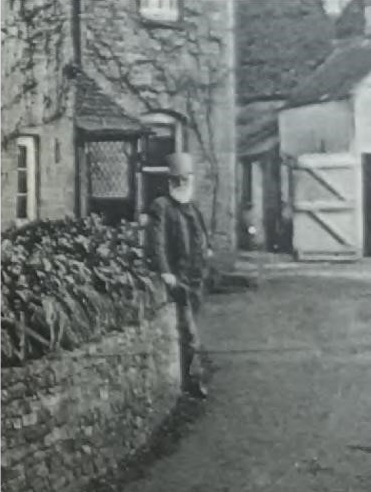
The 1881 Census is the first record of house being identified as The Elms, and this formal naming of the house surely coincides with its architectural enhancement. We start to get some photographs of the house from the last years of the 19th Century; some even produced as post cards with the name of the house printed on the image (figure 10).
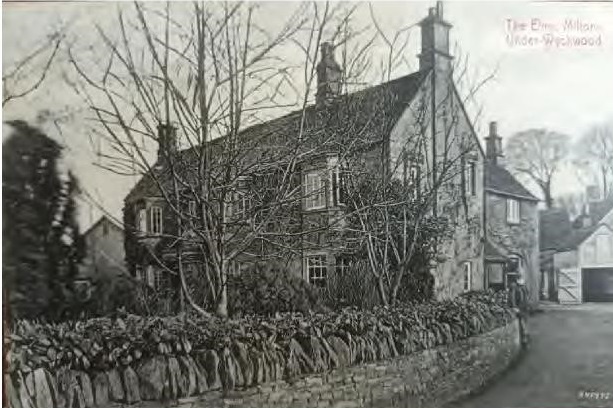
These photographs show The Elms as an elegant but not ostentatious residence in a garden setting, and we must recall the predominantly rural setting of the property throughout the 19th and the early decades of the 20th Century.
The house faced open farmland, excepting a stand of Elm trees immediately on the opposite side of Shipton Road (figure 6). (Whilst the 1881 OS map does not identify the trees as elm, we know from early photographs that these trees are likely to have been elm). The Elm trees were removed in the early 1930s with the building of Pear Tree Close, and the setting of The Elms was drastically changed.
The Interiors
The interiors of The Elms have been much altered during the 20th Century, though a few interesting details survive to recall the Groves family’s occupation.
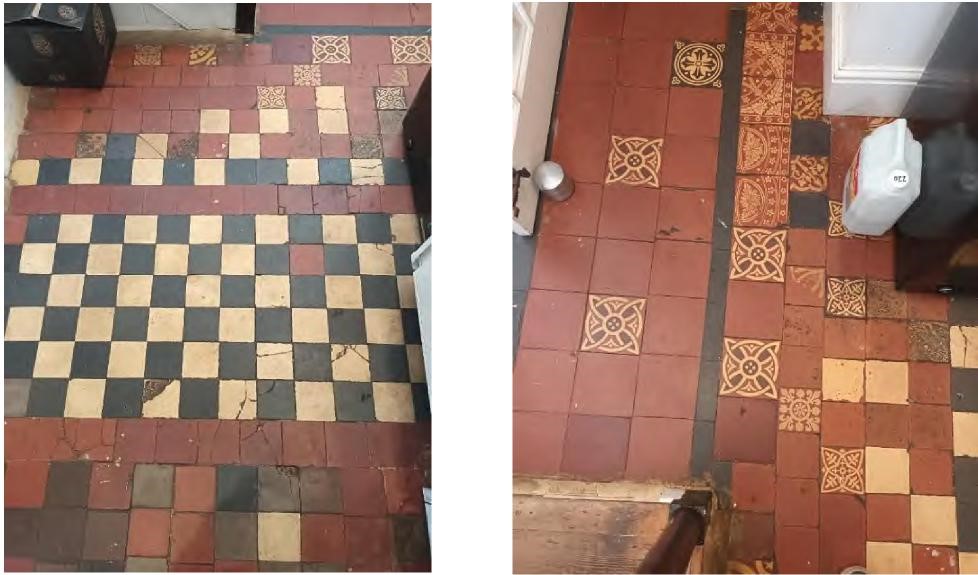
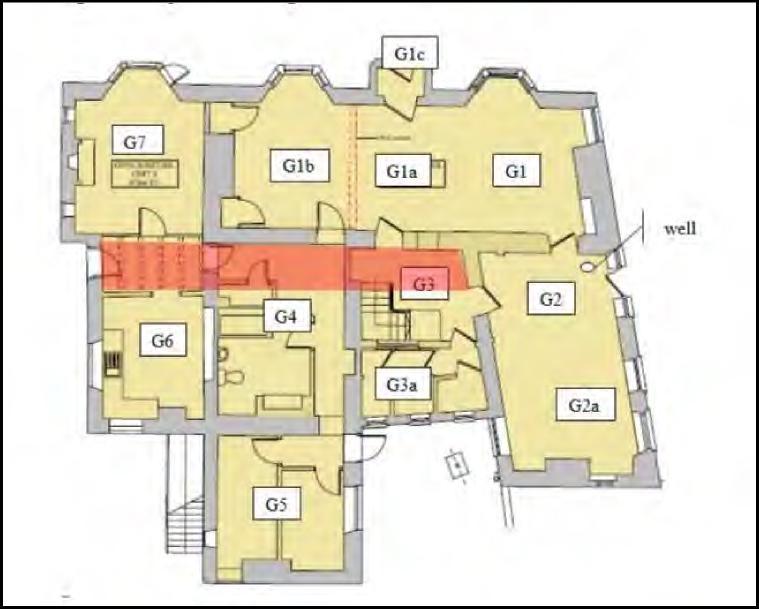
In the rear passageway there is a rather patchwork tiled floor (figures 12 and 13). The passageway extended across almost the whole width of the property, though its continuity is now broken by intervening walls from later configurations (figure 14).
The tiles are a mix of plain black, cream, and terracotta, with some encaustic patterns of terracotta and cream, of varying size. This mix all suggests that they were salvaged from various sources. We know that the firm worked on significant restorations of many churches in the area and this patchwork floor is probably a legacy of these projects; many a church chancel was reworked with terracotta tiles in the Victorian era. We know from other evidence that Groves were inventive, and sometimes eccentric, in their use of architectural salvage. ( See John Bennett, ‘Some Sculptural Curiosities in Milton-under-Wychwood‘ – opens in new tab]
This rear passageway also helps to show the organisation of the house during Alfred Groves occupation: the passage separates the service wings (scullery, kitchen, pantry etc) from the “polite” rooms, (parlour, sitting room, drawing room, etc.) located at the front of the house (figure 14). It also provided a link between the service rooms and the “polite” rooms. Evidence uncovered during the recent restoration reveals ceilings in some rooms of the service wings once had exposed beams, the whole whitewashed to maintain cleanliness.
As various later finishes were stripped back during the recent renovations several other historic features of the house came to light, suggesting multiple stages of alteration over the years.
In room G1, on the plan in figure 14, we can see evidence of joist holes a little below ceiling level, suggesting that the ceiling height in this room was once much lower (figure 15). The wall has also been battened out and re-surfaced with lath and plaster at some point (during the 1870s upgrade?), and beneath this surface were found the remains of a historic wallpaper (figure 16).
A fragment of this wallpaper still in situ can be seen in the main room of the café that now occupies this space, preserved behind a “window” cut into the wall, providing evidence of this earlier history.
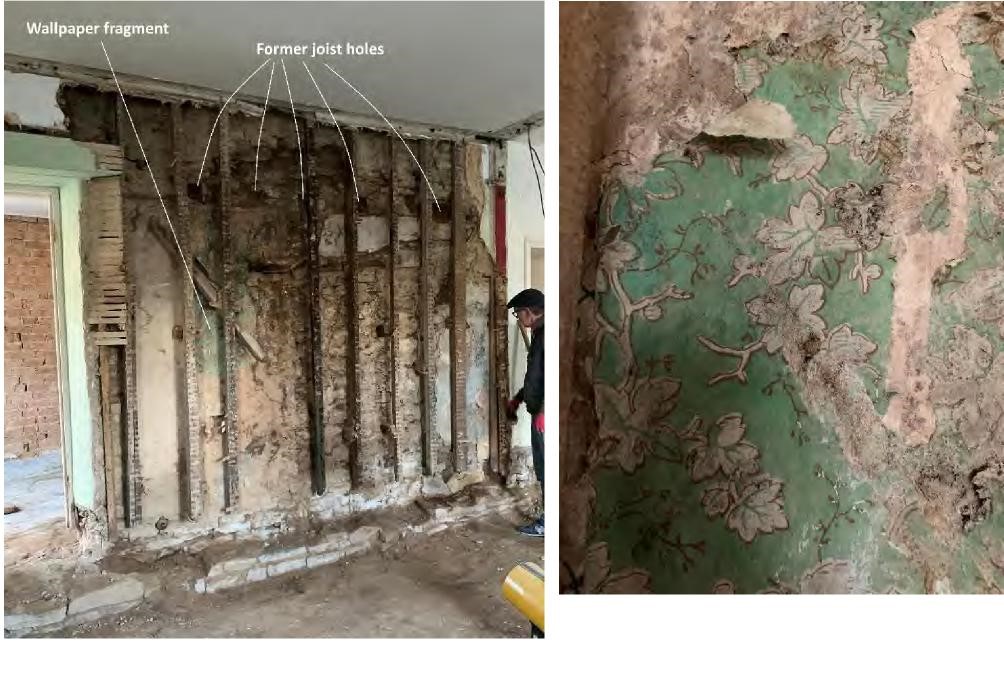
Figure 16 – detail of wallpaper fragment in figure 14 (Puk Parsons).
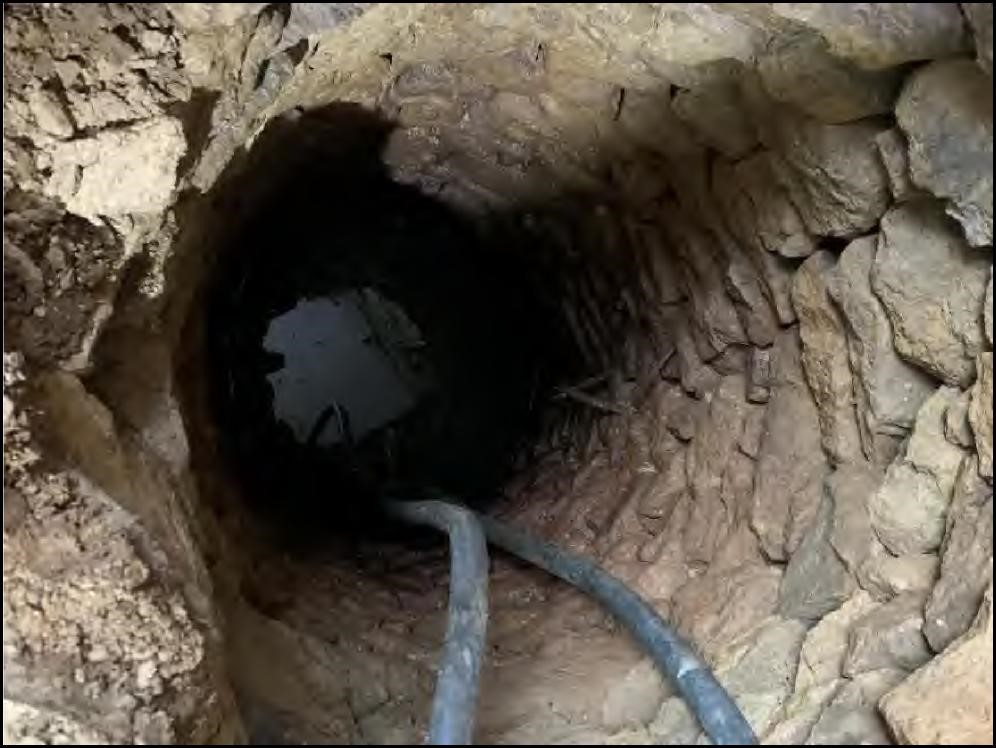
Another historic feature uncovered during refurbishments was a well (figure 17). This is sited in G2 in the plan in figure 14. The well is in an unusual location in relation to the configuration of the ground floor rooms.
During the refurbishment the floor around the well (and covering the well opening) was found to be formed of limestone paving (figure 18). There were the remains of some lead pipes running into the well indicating that the water was once pumped out of the well by a hand pump that must have been sited nearby.
The well might be much older than the fabric of the current house. These wells were a common feature within the curtilage of even the smallest houses before the provision of mains water in the 20th Century. The well is now visible beneath a glass panel.
Later History
The Elms continued to function as a Groves family home well into the 20th Century. After the death of Alfred in 1914 it was occupied by his eldest son Thomas Alfred Groves (1854 – 1929). However, when he died the firm was inherited by Alfred’s next eldest surviving son, Samuel Edwin Groves (1874-1952).
Samuel chose to move to Shipton leaving The Elms in the occupation of two unmarried daughters of Alfred: Lucy Ellis Groves (1868-1948) and Winifred Edith Groves (1870-1928).
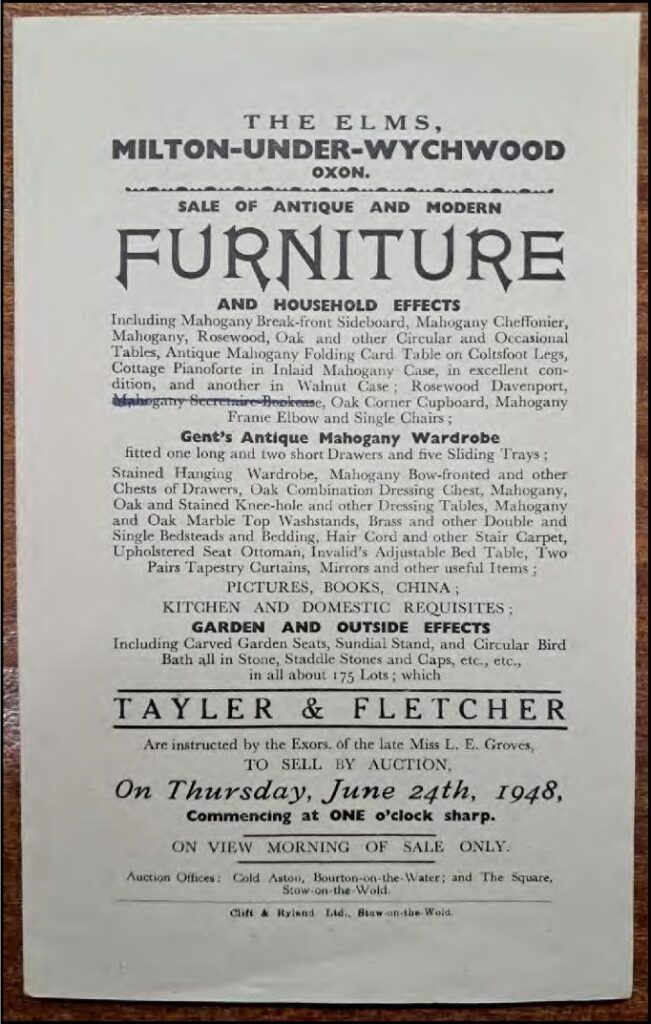
Following Lucy’s death in 1948 the contents of the house were sold. The catalogue for the sale (figure 18) reveals the contents of a solidly middle-class residence. Thereafter, the house appears to have been given over to office space for the Groves business, though it was partially converted for domestic rental space in the late 20th Century, and still contains one residential apartment on the first floor.
During the 20th Century the Groves’ enterprise continued to grow and they acquire adjoining premises and land to accommodate this increasing activity.
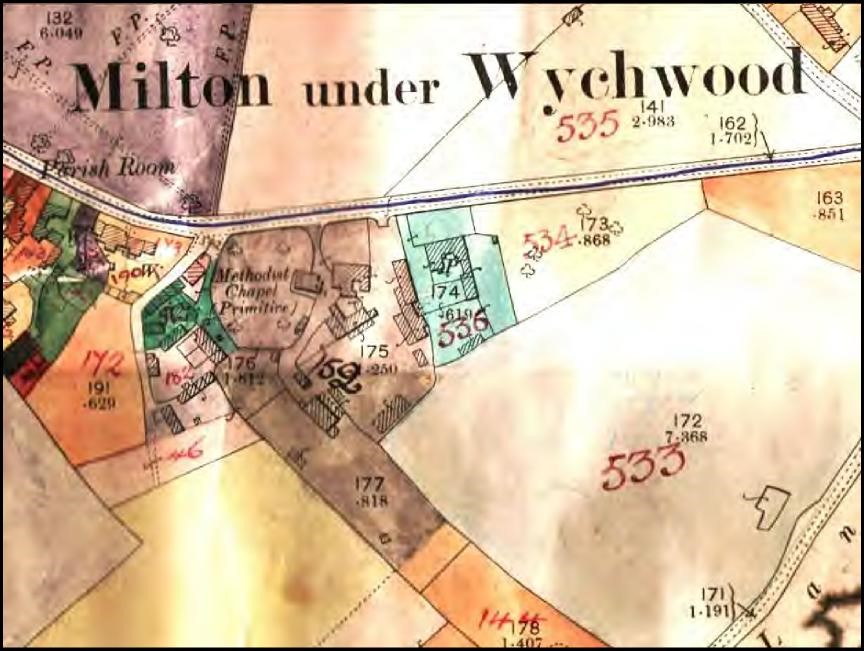
The District Valuation Survey, a nationwide land valuation survey carried out in 1910-15, provides evidence of the growth of the site at this time. The Survey map for Milton of 1912 shows the extent of the Groves site (figure 19), plot 152 and the area shaded grey, encompassing The Elms, is in Alfred Groves’ ownership and occupation. The Survey also shows that he owns various other properties throughout Milton.
Under the stewardship of Alfred’s sons, Thomas and then Samuel the building and timber side
of the business continue to grow, and despite a couple of major fires in 1926 and again in 1935 the company continued to expand and The Elms became stranded within an increasingly industrial environment (figures 20 and 21).
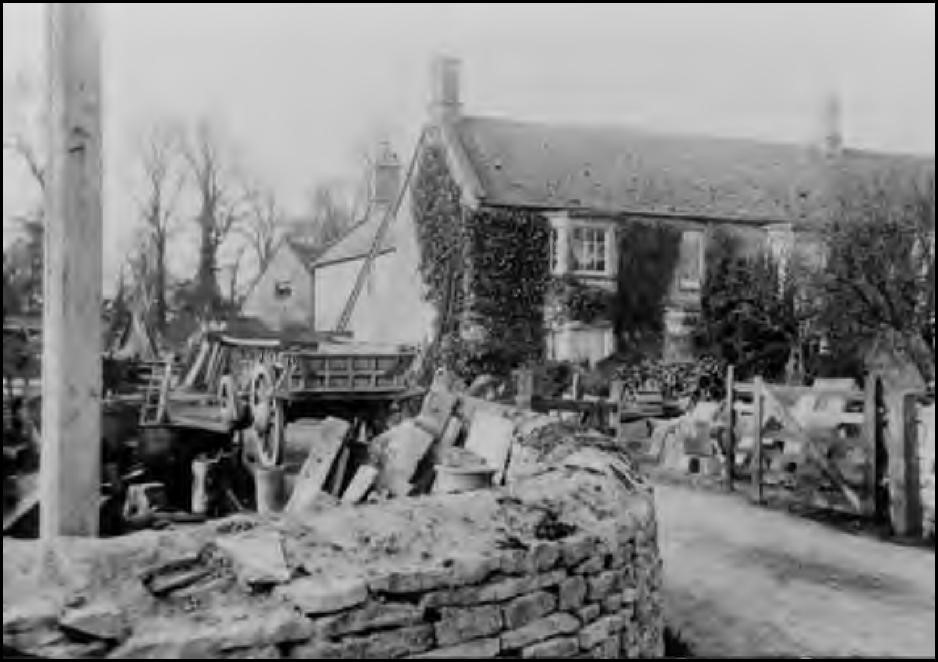
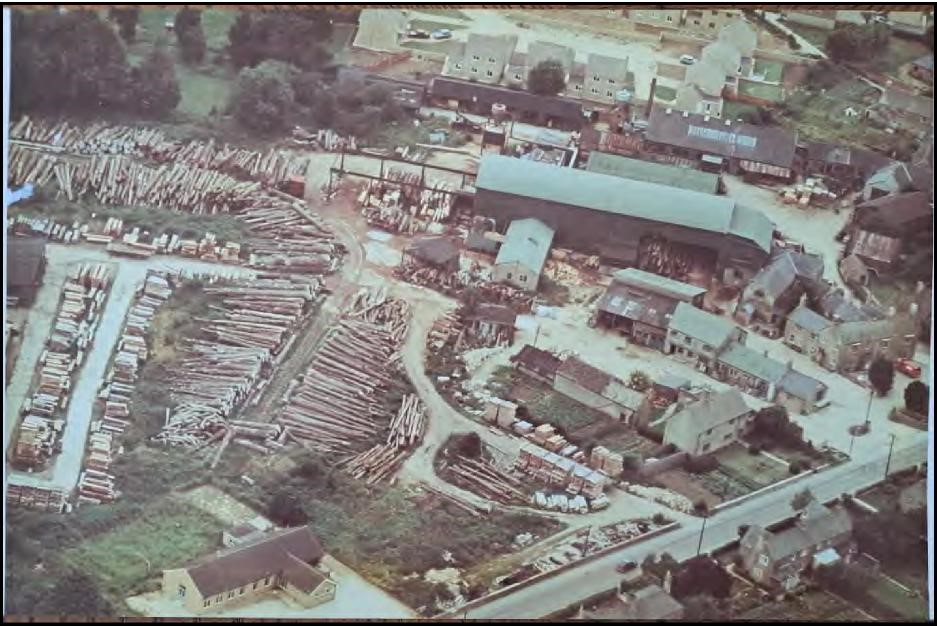
The Groves’ site began to shrink in the 1980s with the collapse of the English timber trade following the epidemic of Dutch elm disease in 1960s-80s. Groves sold off parcels of land, notably the extensive timber yard visible in figure 20, which is now the site of the residential development of Elm Grove completed in 2005; a name referencing the Groves’ family home and the tons of elm timber that used to pass through the site.
After yet another fire engulfed the hardware shop in 2012 Groves built a new shop on the site of the old with accompanying offices, and thus the office space at The Elms was freed up. A new initiative to renovate The Elms and re-vitalise the site commenced in the 2020s. A sensitive renovation of The Elms has created premises for a new café (Rise and Flour) and office space for small businesses in the creative technology sector.
Summary
- The Elms has its origins as part of a cluster of farm buildings, farmhouses, cottages, barns, cart sheds, stables, orchards etc, being a modest cottage within this cluster.
- It became a Groves family home and as Alfred Groves status increased within the community, so the house was upgraded to something more in keeping with that status.
- From the 1860s to the 1930s it sat in a garden setting and looked out across open agricultural land.
- It remained a Groves family residence even after the death of Alfred in 1914, and up until 1948.
- In the second half of the 20th Century, it became ancillary office accomodation for the Groves business, being increasingly stranded within a light industrial hinterland of workshops, timberyards, and sawmills.
- In very recent years it has been given back some of its dignity as a house, with sensitive refurbishment and restoration and with the inclusion of a flourishing café it has become a valuable community amenity.
- The Elms now stands as a memorial to the history of Groves the builders and the Groves family. When you are next enjoying your cappuccino in Rise and Flour, you may be sitting where Alfred and family sat as a respectable, prosperous, Victorian family in Milton. This history will shortly be more permanently commemorated with the erection of a blue plaque bearing the name of Alfred Groves.
Appendix 1
Groves family members mentioned in this article:
Thomas Groves (1789-1860) – described in the 1851 census as a mason and farmer. Lived in the house that became The Elms probably from his marriage sometime in the early 19th Century until his death in 1860.
Hannah Groves (1792-1870) – the wife of Thomas, continued to play a part in the Groves business after the death of her husband. Lived at the house that became The Elms from her marriage to Thomas until his death in 1860.
Alfred Groves (1826-1914) – the fifth son of Thomas and Hannah Groves and who took over the running of the building side of the business after the death of his father, and who eventually gave his name to the business. Lived at The Elms at least from 1860 to his death in 1914, and probably spent his childhood there.
Thomas Alfred Groves (1854-1929) – the eldest son from Alfred Groves’ first marriage, and thus his son and heir. He was the defacto head of the business from 1914 to 1929.
Samuel Edwin Groves (1874 – 1952) – the ninth child and fourth son of Alfred Groves’ second marriage to Mary Reynolds, he was head of the firm from 1929 until 1952. He chose not to live at The Elms.
Lucy Ellis Groves (1868-1948) – a daughter from Alfred Groves and Mary Reynolds who never married. She was the last member of the Groves family to live at the Elms.
Winifred Edith Groves (1870-1928) – another daughter of Alfred Groves and Mary Reynolds. She lived at The Elms with her sister Lucy, until her death in 1928, she never married.
Sources
- Census returns – facsimile copies of the 19th Century Census returns are held in the Archives of the Wychwoods Local History Society, Ref GE-19.
- Milton Tithe Map of 1842 – this is held by the Oxfordshire History Centre (Ref: PAR236/15/T2/2), a high-quality digital scan is available online: here [Opens in new tab as a PDF]
- The District Valuation Survey map (1912) and accompanying Survey Book covering Milton-under-Wychwood are available online courtesy of the Oxfordshire History Centre: Map: here : [Opens in new tab as a PDF] Book: here: [Opens in new tab as a large PDF ]
- The Tithe Schedule to accompany the 1842 map is available on microfiche at the Oxfordshire History Centre, ref: PRN 2339.
- Three Groves ‘Day Books’ (records of day-to-day business activity) dating from the 1840s-1870s are held at the Oxfordshire History Centre (Ref: B117/F/1; B117/F/2; B117/F/3). Some further uncatalogued Day Books and Cash Books from the 19th Century still held at Alfred Groves and Sons offices.
- Two important articles on the history of the Groves family from the 16th Century to the 20th Century were written by Norman Frost in 1993 and 1994 and published in Wychwoods History, the journal of the Wychwoods Local History Society, available here to view or download:
